
Transportation & Site Access
Event-Venue-Adjacent Development
Transportation Strategy & Design
Access Planning & Unlocking Real Estate Opportunities
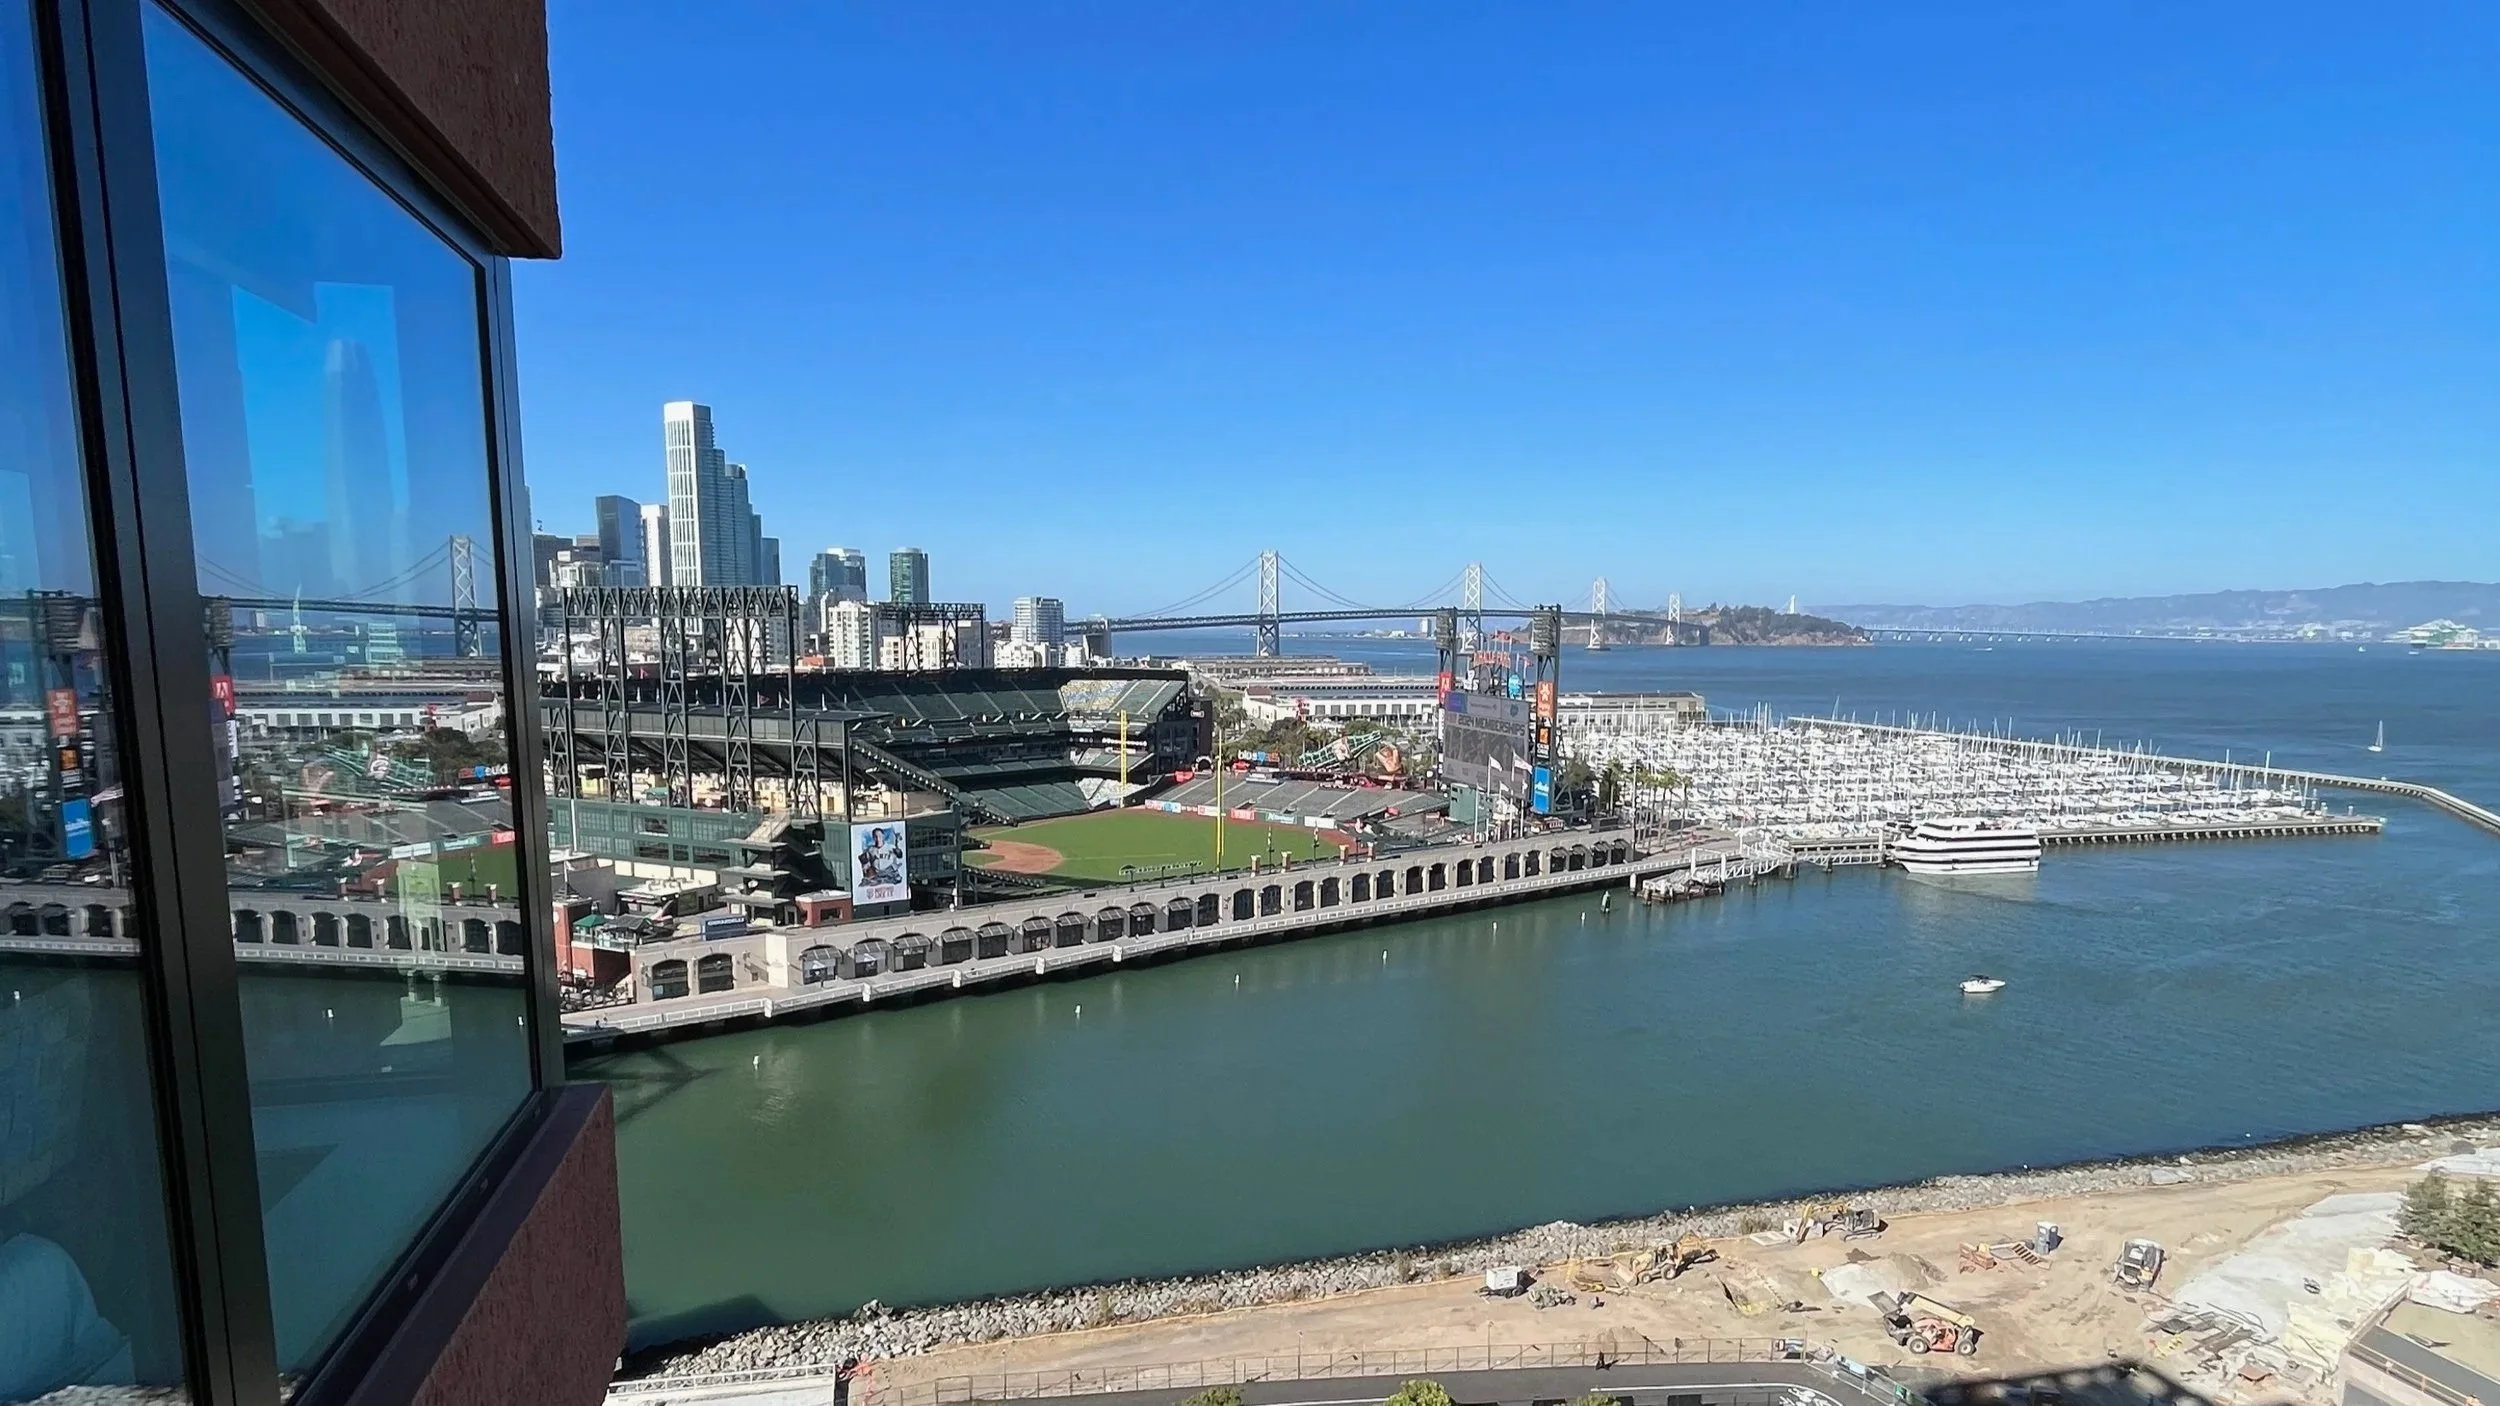
Mission Rock, San Francisco, CA
Reduced project budget by $150m through thoughtful transportation strategy and excellent execution
The Key Task
Design & launch a transportation program that would reduce the size of the site’s planned parking garage by encouraging walk, bike, and transit while avoiding reputational hazard that could reduce leasing demand
Business Goals
Manage transition with major new development replacing a large portion of Oracle Park’s main parking lot
Manage challenging economics for future parking garage and right-size the structure given cost of $100k+ per space
Guest Wishes
Address anxiety associated with living between two major event venues
Make it easy to get to homes and offices on-site regardless of travel mode
Strategy
Multimodal access plan, including generous infrastructure for walking, biking, and taking public transit
Values-aligned tenant communications + excellent customer service
Gracefully reduce parking demand from Oracle Park while improving guest experience
Map out strategy for keeping tenant parking demand below targets to enable right-sized parking garage
Results
Project leased up within two years despite tough leasing market, with minimal feedback about site access & parking
Successful control of parking demand led to a major reduction in planned size of parking garage, saving at least $150m